Leave a Message

Thank you for your message. We will be in touch with you shortly.

110 2nd Avenue NE
Price Upon Request

110 2nd Avenue NE

4 Beds 3 Baths 2,590 Sq.Ft. 7,013 Sq.Ft.

Description

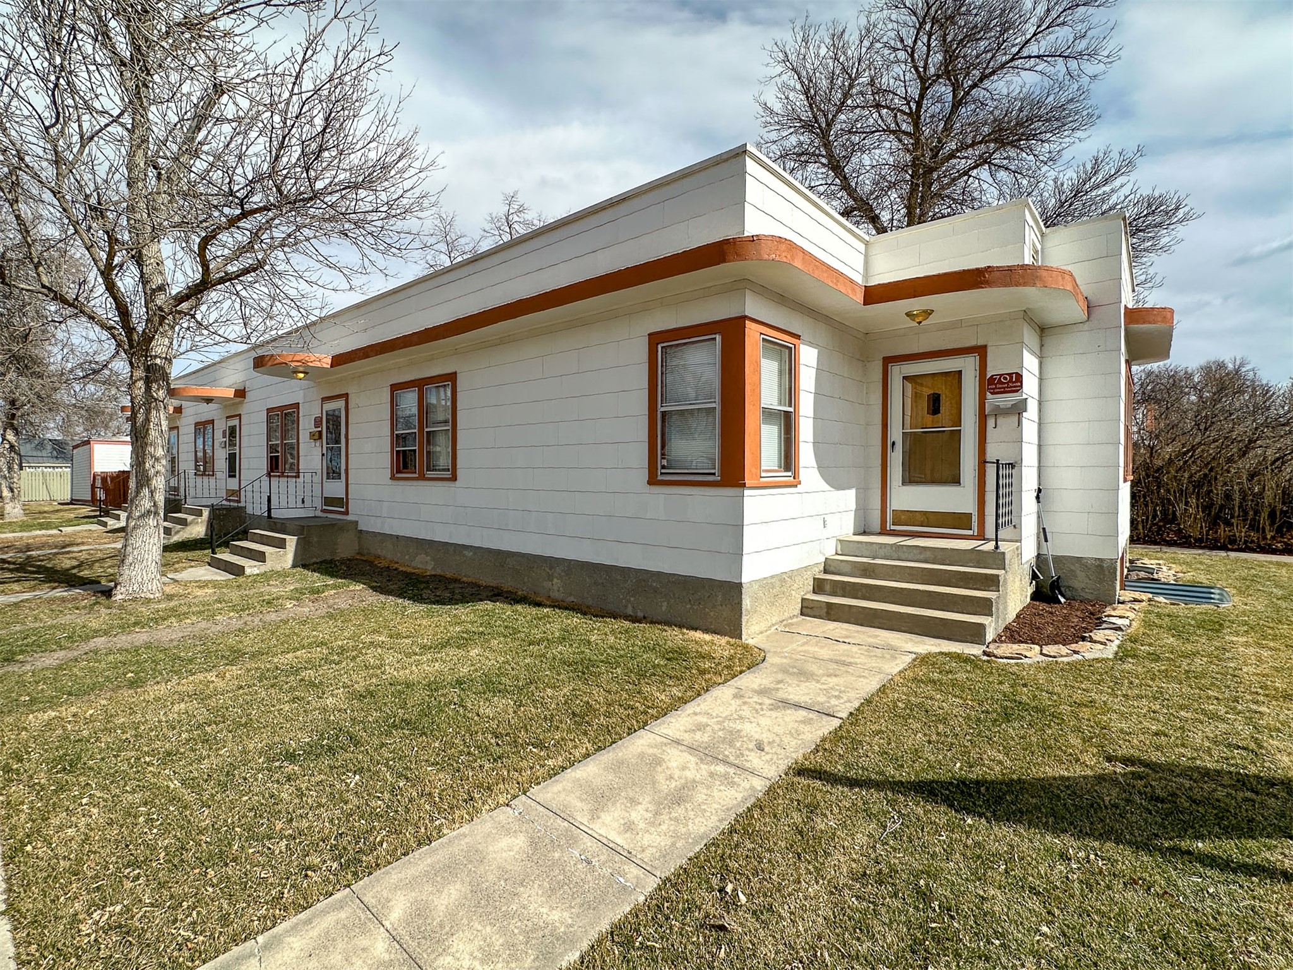
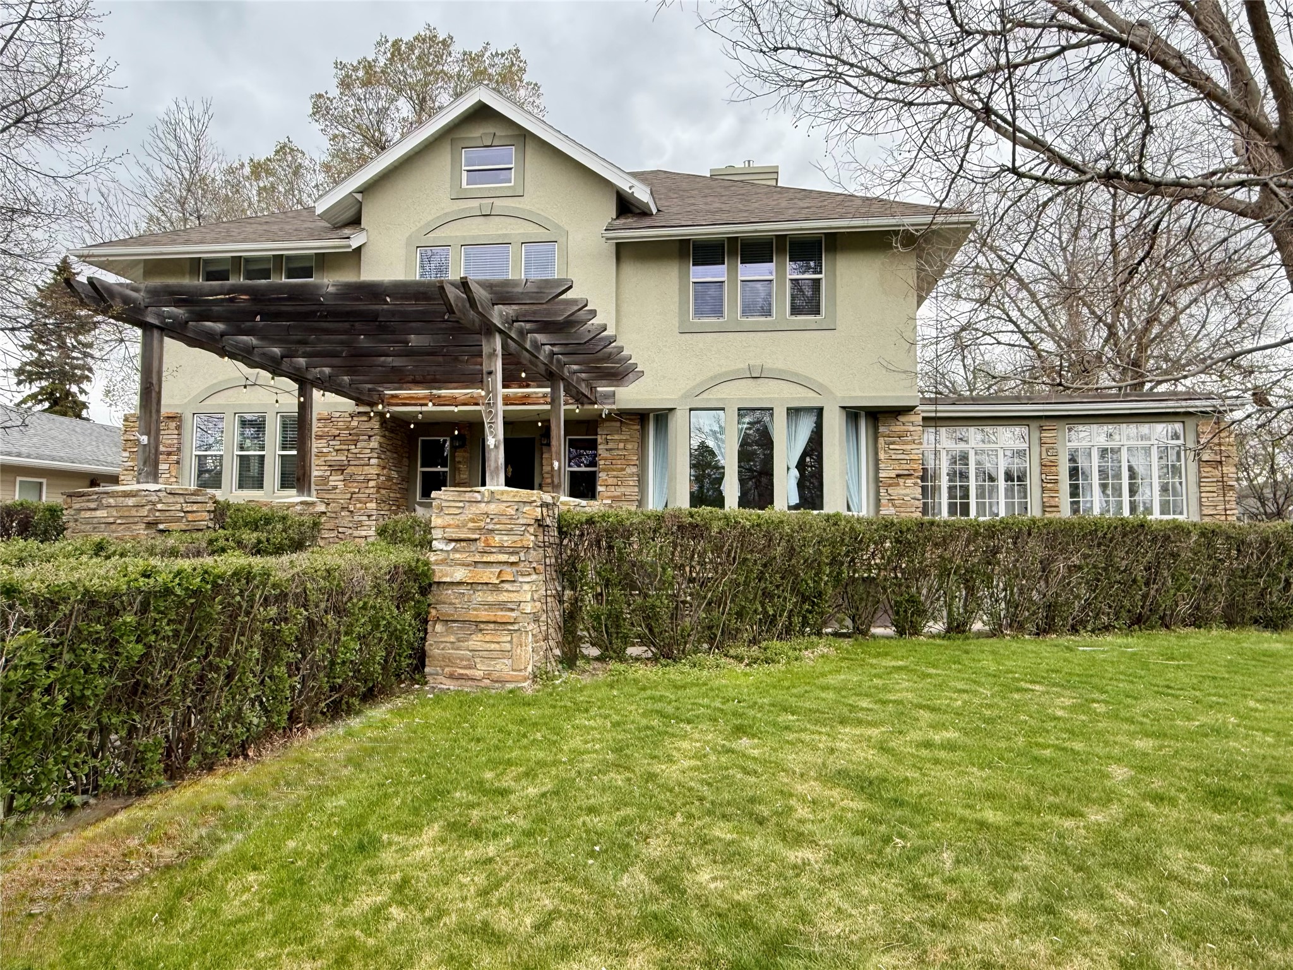
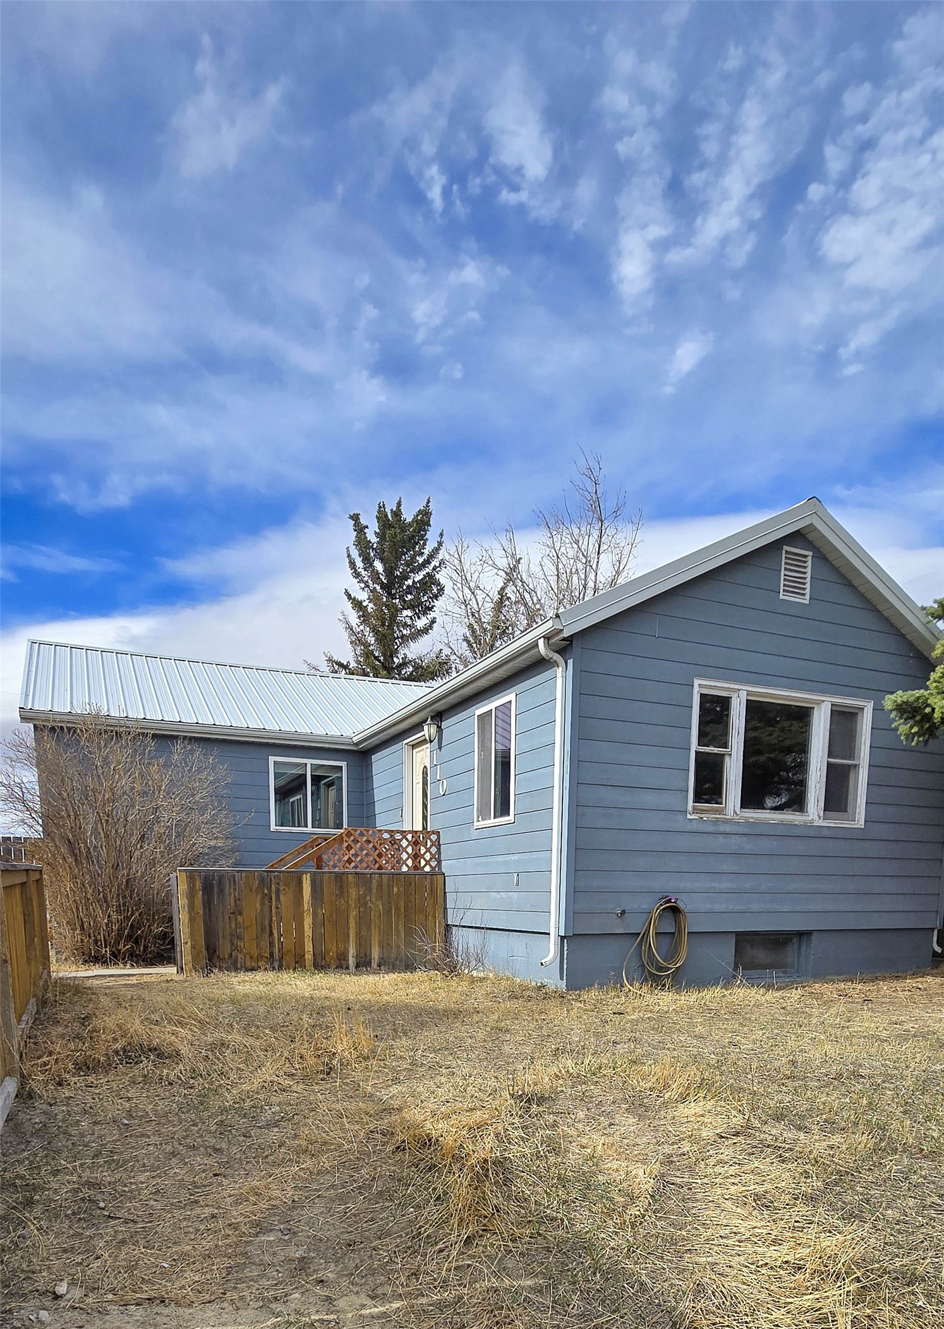
Lower your out-of-pocket costs: Seller willing to contribute up to $2,500 toward your closing costs and prepaids with an acceptable offer! This one-level, 4-bedroom, 3-bath home comes equipped with all stainless steel appliances plus a dedicated dining room that flows easily from the kitchen and living room, making everyday meals and gatherings feel natural and connected. Throughout the home, you'll notice all wood doors, adding a warm, solid feel. Just off the kitchen, you'll find a generously sized pantry, giving you the storage space that makes daily life simpler. The main level offers comfortable living, including a primary bedroom with its own private ensuite, complete with a walk-in closet, a 4-piece bathroom with a tiled shower with seating, whirlpool tub, generous storage, and in-floor radiant heat giving you a comfortable space to unwind at the end of the day. Also on the main level is another full bath, a bedroom, and a bonus room overlooking the wrap-around deck and backyard. Head downstairs and you'll find even more usable space. The basement features brand-new flooring in the family room, along with two non-conforming bedrooms, a 3/4 bath, and a laundry/utility room. The on-demand water heater is located in the crawlspace accessed through the family room, adding efficiency to the home. Outside, the practical upgrades continue with a durable metal roof, a fully fenced front yard and back yard for privacy, and an outdoor shed for extra storage. If you've been looking for a home that offers space where you need it, storage where it matters, and a layout that makes sense for everyday living, this one is worth a closer look.

Share Property

Location

110 2nd Avenue NE, Cut Bank, MT 59427

Status

Sold
Chase Scheffler

Chase Scheffler

TITLE

REALTOR®

Property Amenities

Interior
Laundry room Washer Hookup
Appliances Dishwasher, Microwave, Range, Refrigerator
Total Bedrooms: 4
Three-Quarter Bathrooms: 1
Full Bathrooms: 2
Other Interior Features Main Level Primary, Walk-In Closet(s)
Area & Lot
Lot Area 7,013 Sq.Ft.
Living area 2,590 Sq.Ft.
MLS® ID 30067177
Year Built 1930
School District District No. 15
View Description Residential
Architecture Styles Modern
Type Residential
Status Sold
Exterior
Stories 1
Heat type Forced Air, Gas
Water Source Public
Security Features Smoke Detector(s)
Sewer Public Sewer
Other Exterior Features Fire Pit, Rain Gutters, Storage
Parking Additional Parking, On Street
Lot Features Level
Roof Metal
Utilities Electricity Connected, Natural Gas Connected
Finance
Price Upon Request

360 Virtual Tour

Take a tour of this property

Cut Bank

Partner With Our Expert Team

Live In Montana Real Estate delivers deep local knowledge and full-service support—residential, land, and commercial. Let them guide you through Montana’s unique market with integrity, expertise, and personalized care for every property need.